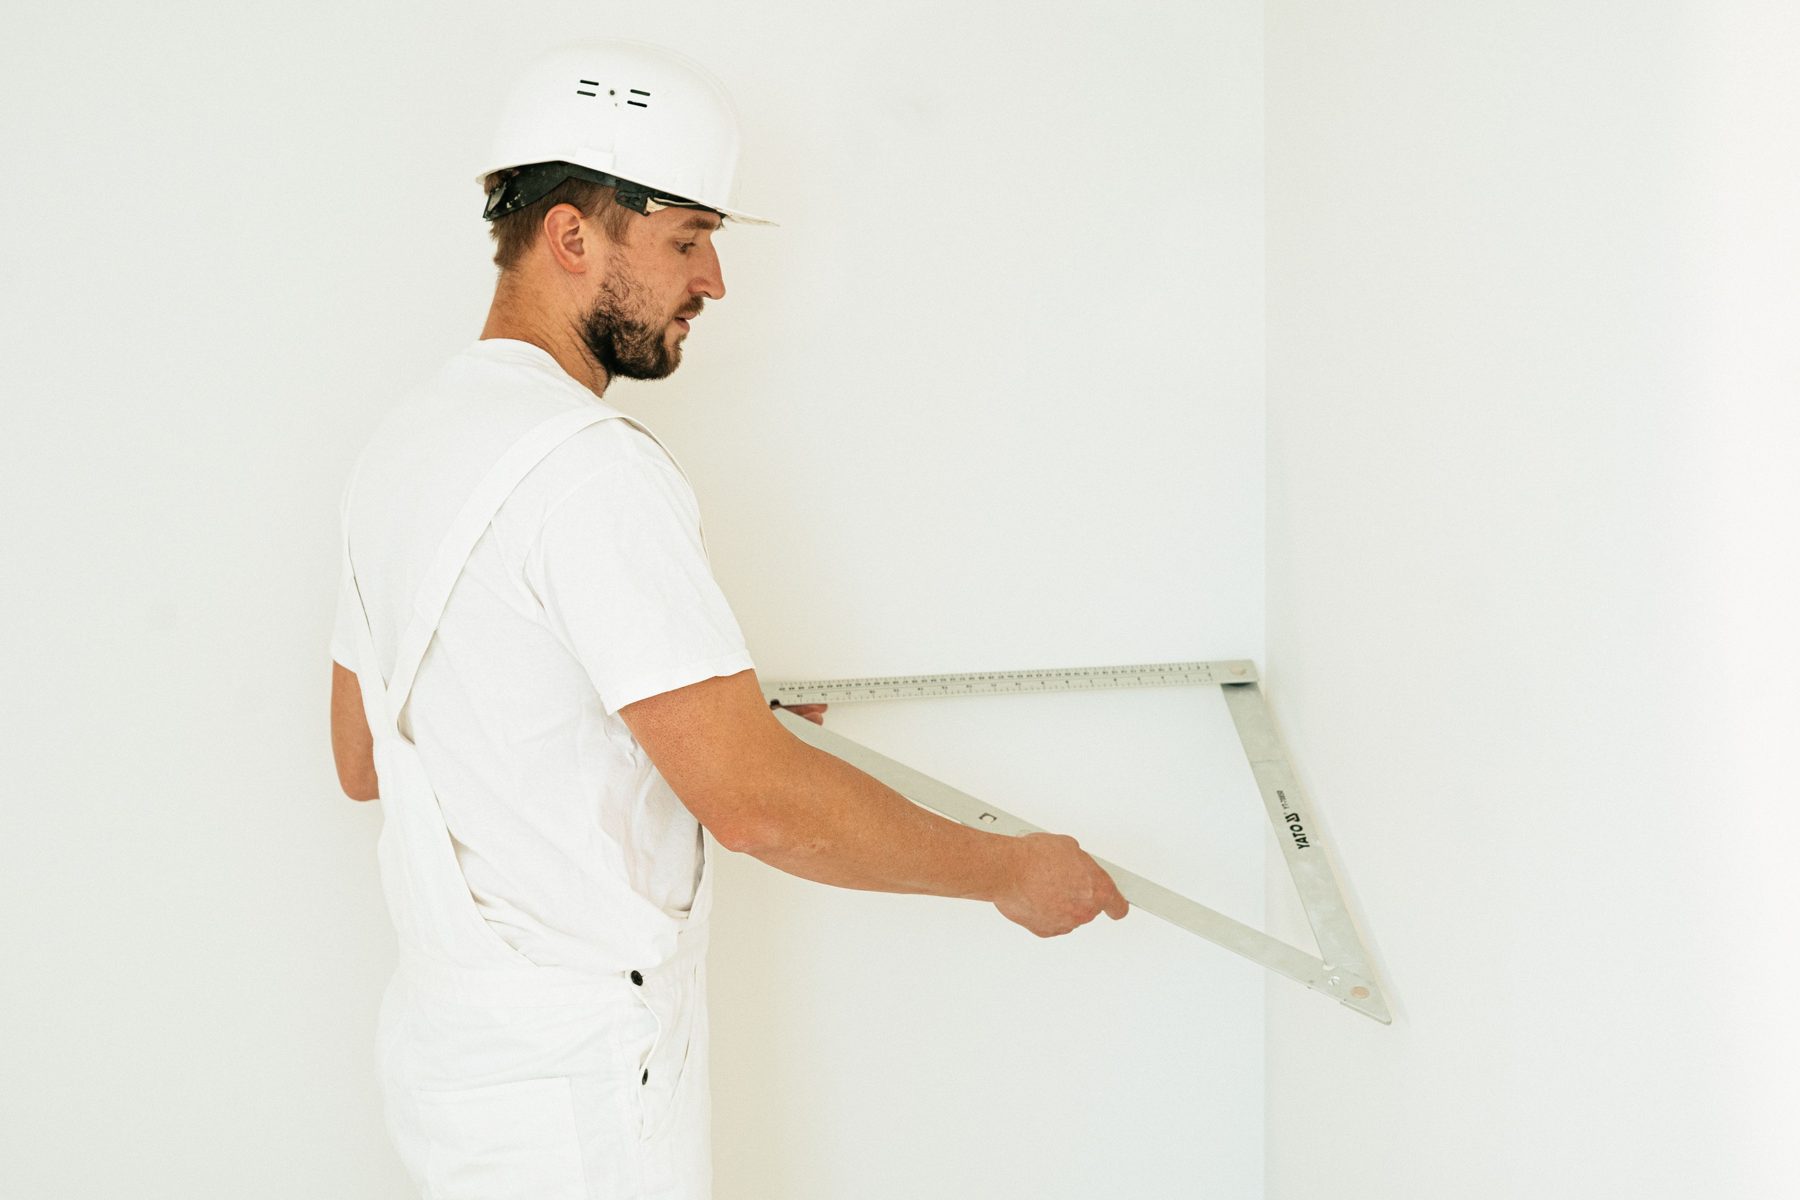
Hand-cut dovetails
Drawer boxes and carcases that pull themselves tighter under load. Strength from the shape, not from the glue.
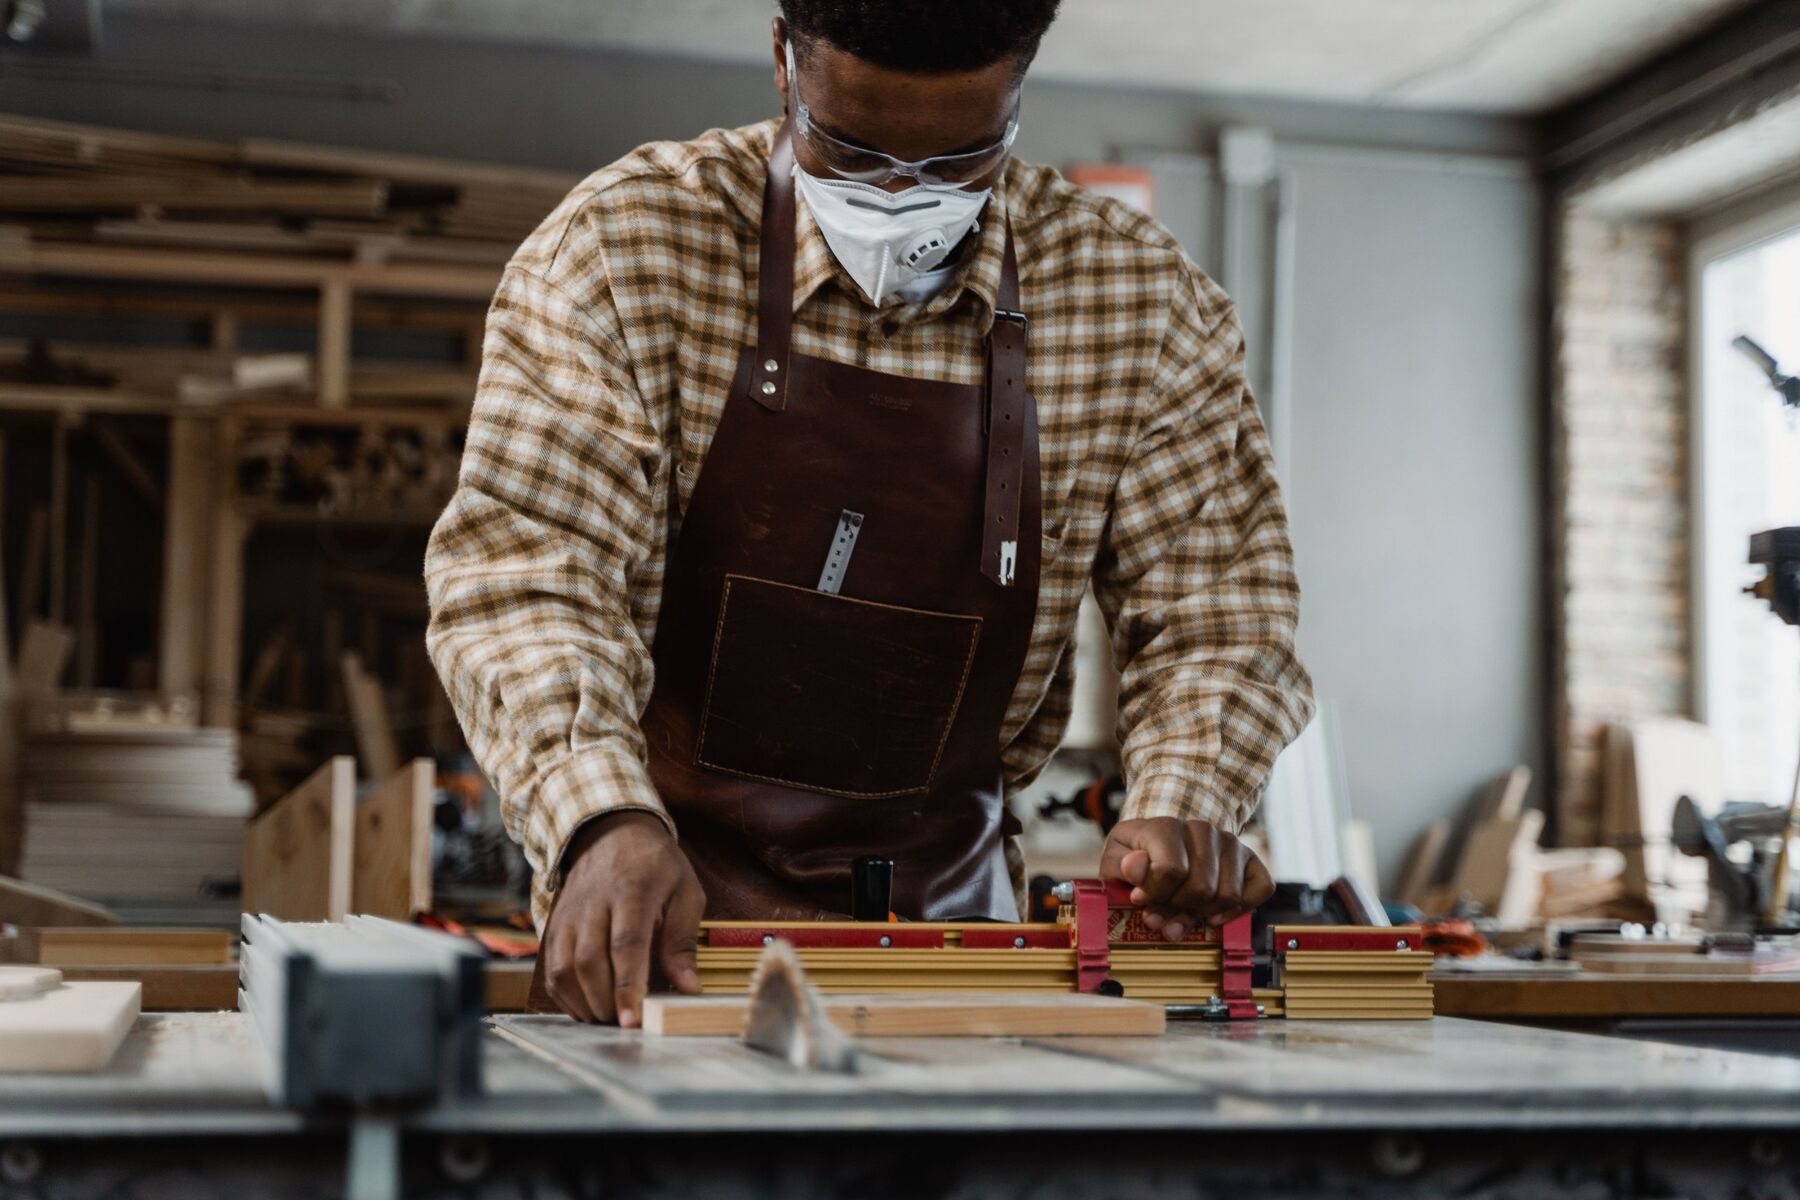
Staircases, kitchens, panelling and fitted rooms. Designed with you, then built by hand in our own workshop.
We design and make 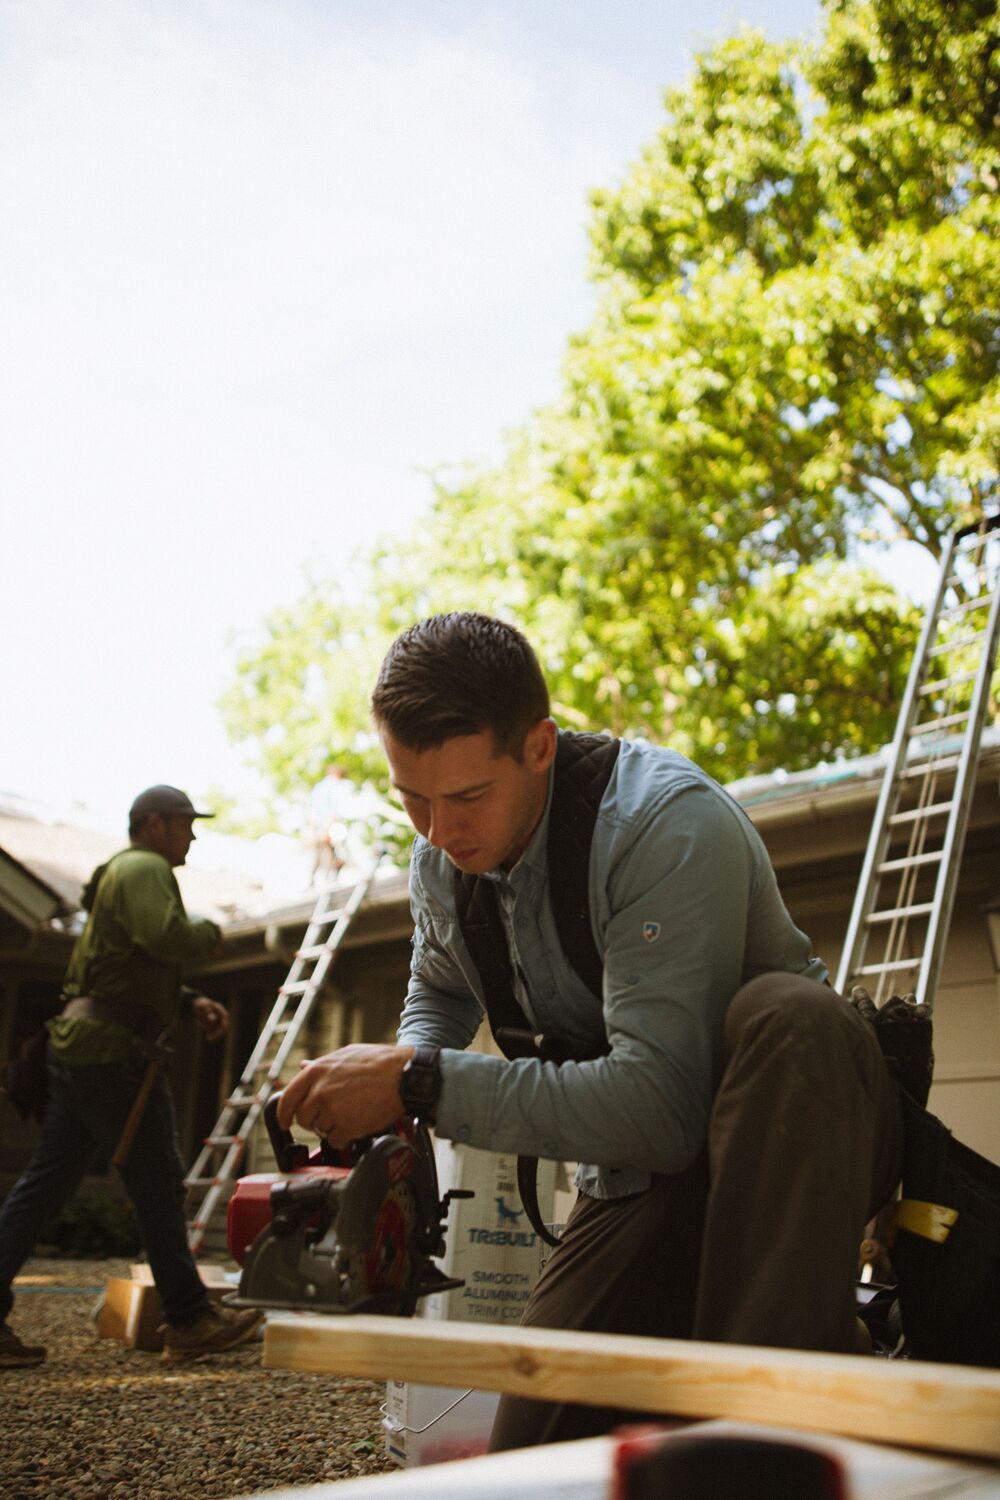 staircases,
 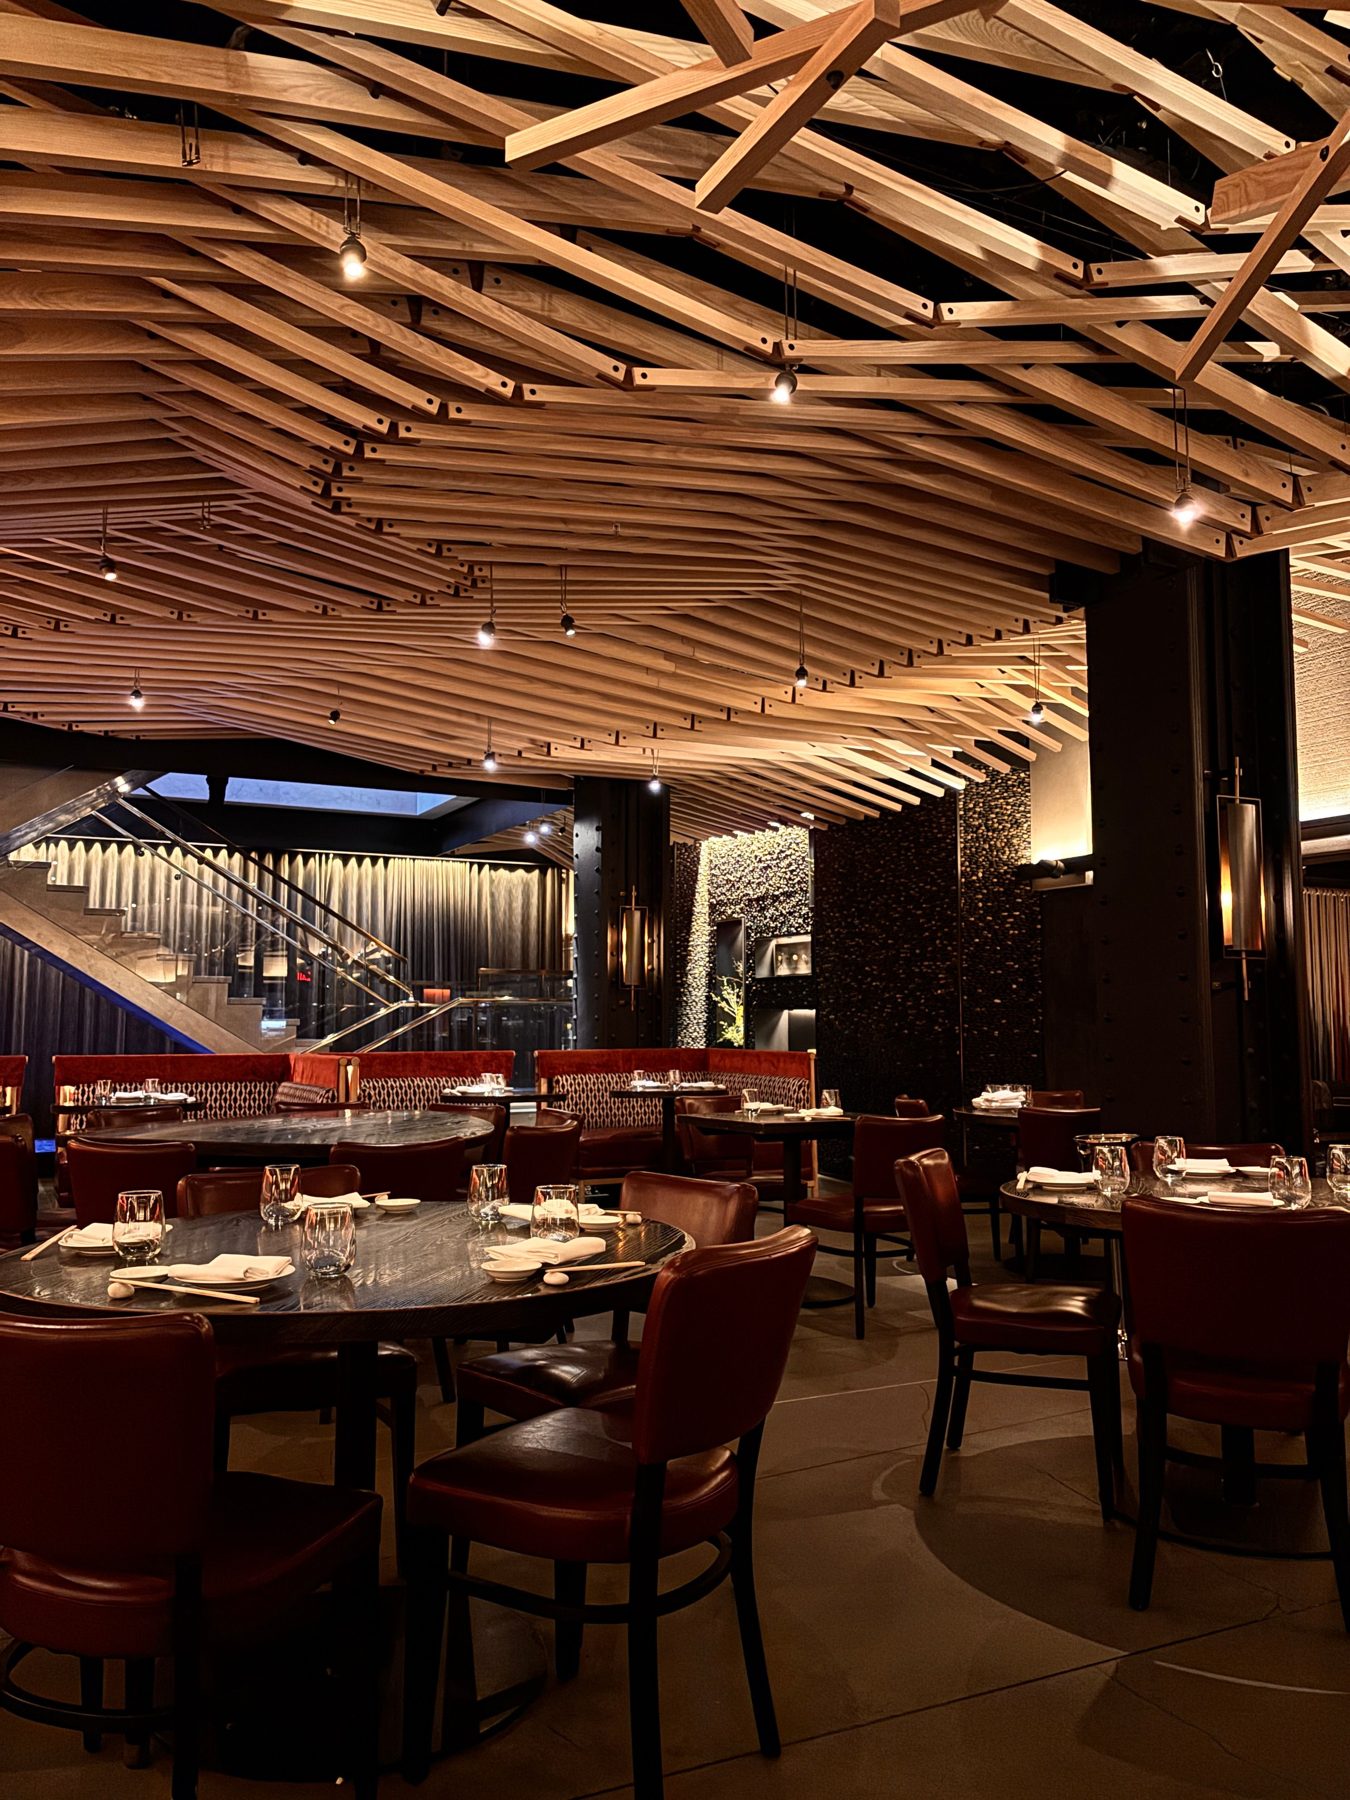 kitchens and fitted rooms
  by hand, from timber we choose ourselves, for homes meant to be lived in for a hundred years.
Every piece starts with a conversation and a drawing. Choose a discipline to see how we work, or tell us about something that does not fit in a box.
All servicesGood joinery is mostly what you cannot see. Three of the joints we rely on, and why they matter.
Drawer boxes and carcases that pull themselves tighter under load. Strength from the shape, not from the glue.
The frame joint behind doors, tables and staircases. Cut to a tight fit and pegged where it counts.
Shelves and rails let into their sides, so the weight is carried by the timber rather than the fixings.
We visit, measure and listen. You tell us how the room is used, and we tell you what the timber and the budget can do.
Free of chargeScaled drawings, a timber sample and a fixed written price. Nothing is made until you have signed it off.
Fixed priceWe choose boards from our seasoned stock, matching grain across doors, panels and tops.
Air-dried oakEverything is built and test-fitted in the workshop, so fitting day is quick, calm and tidy.
6 to 12 weeksFitted by the people who made it, hand-finished in oil or paint, then checked again a month later.
Aftercare visit“They measured twice, drew it three times and built the library wall exactly as promised. Eighteen months on, the oak has only got better.”
“Our staircase is the first thing guests mention. The team were tidy, calm and meticulous in an old house that is far from square.”
“A fixed price, a clear programme and a kitchen that still feels like furniture rather than units. Worth every week of the wait.”
Halden & Rowe began in 1998 in a single bay at the old sawmill. We are still there: eleven makers, a timber store and a drawing table. Every piece is built by the people who fit it.
We work with homeowners, architects and designers on new builds and period homes, taking on a few commissions at a time so that each one gets proper attention.
Cost, timing, timber and aftercare. If yours is not here, just ask.
All questionsEvery piece is priced individually after we have visited. As a guide, a fitted wardrobe starts around £4,500, a staircase from £9,000 and a full kitchen from £28,000. You receive a fixed written price before we begin.
We are currently booking about eight weeks ahead for design, plus six to twelve weeks to make and fit. Larger projects are scheduled together with your builder.
Yes for everything you see. We use solid oak, walnut, ash and sapele, and stable engineered board for large panels and carcase backs where it genuinely performs better.
Often. We copy mouldings, profiles and finishes, and can test sample sections before anything is made.
Regularly. We can work from your drawings or produce our own, and will coordinate with your builder on site dates.
Ten years on construction and fitting. Timber moves with the seasons, so we visit a month after handover to adjust anything that has settled.
Send us a few lines and a photograph. We will arrange a visit and talk it through, with no obligation.